
 Bathguys Editorial Teams
Table of contents
- What Is a 2nd Floor Bathroom Plumbing Diagram?
- How a Second Floor Bathroom Plumbing System Works
- Standard Rough-In Measurements for 2nd Floor Bathrooms
- 2nd Floor Bathroom Plumbing Diagram (Step-by-Step Layout Example)
- Common Plumbing Mistakes in Upstairs Bathroom Installations
- When to Hire a Professional for Upstairs Bathroom Plumbing
- Plan Your Second-Floor Bathroom With BathGuys
- 2nd Floor Bathroom Plumbing Diagram FAQs
A second-floor bathroom can make your home more useful and comfortable. But the plumbing behind it needs good planning. Clean water has to reach the bathroom, while used water needs to flow down through the floor and into the main drain. A small mistake can cause leaks, slow drains, bad smells, or costly repairs.
A 2nd floor bathroom plumbing diagram gives you a simple view of how the pipes fit together. It shows the water lines, drain pipes, vents, fixtures, and main plumbing stack. In this guide, we will look at how second floor bathroom plumbing works, common rough-in measurements, simple layout ideas, and important plumbing points for GTA homes.
What Is a 2nd Floor Bathroom Plumbing Diagram?

A 2nd floor bathroom plumbing diagram is a simple drawing that shows how the plumbing in an upstairs bathroom is set up. It shows where the water lines, drain pipes, vents, and main plumbing stack go. It also shows how the toilet, sink, shower, or tub connect to the plumbing system.
This diagram gives you a clear view before the work starts. You can see where pipes need to run through the floor, walls, and ceiling below. It can also help spot pipe conflicts early and make the bathroom plumbing layout easier to plan.
A good second floor bathroom plumbing diagram should show the main parts of the system, such as:
- Hot and cold water supply lines
- Fixture drain pipes
- Vent pipes
- Main soil or waste stack
- Drain flow direction
- Toilet, sink, and shower connections
For GTA homes, the plumbing layout should also be planned around the home’s existing pipes, floor framing, and applicable local requirements. A clear upstairs bathroom plumbing diagram helps you plan the work before walls and ceilings are closed.tem is safe, efficient, and built correctly.
How a Second Floor Bathroom Plumbing System Works
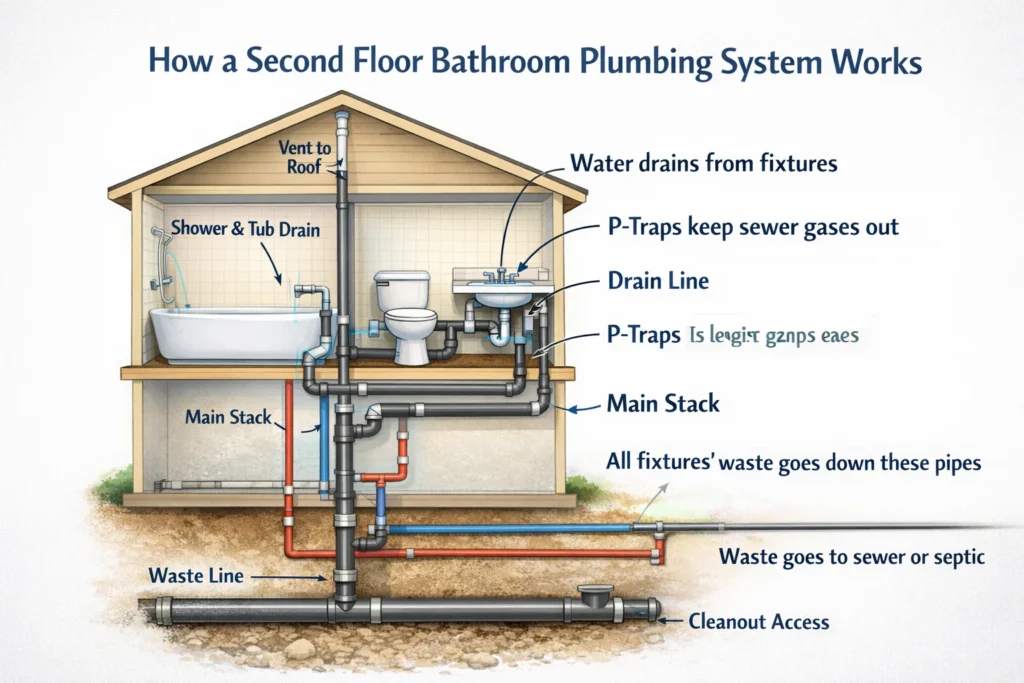
A second floor bathroom plumbing system brings clean water to your bathroom and carries used water away. It also needs proper venting so the drain pipes can work well. A clear 2nd floor bathroom plumbing diagram shows how these pipes connect and where they go through the walls, floor, and ceiling.
Water Supply Lines
Water travels from the main line to the upper floor through vertical pipes. Separate lines carry hot and cold water to the sink, toilet, and shower. The diagram shows how these lines branch to each fixture without crossing or interfering with drain pipes.
Drain Pipes and Slope
Water from the toilet, sink, shower, or tub goes into the drain pipes. The pipes carry this used water toward the main drain or plumbing stack. The pipes need the right slope so water can move down smoothly.
A second floor bathroom plumbing diagram shows the direction of the drain pipes and how they connect to the main stack. The right pipe size and slope depend on the plumbing layout and local requirements.
Vent Pipes and Airflow
Vent pipes help your upstairs bathroom plumbing system work properly. They let air move through the drain system and help water flow smoothly. Proper venting also helps keep sewer gases out of your bathroom.
The vent setup can be different for each home. It depends on where the toilet, sink, shower, and other fixtures are placed. A good 2nd floor bathroom plumbing diagram should show the main drain and vent connections.
Standard Rough-In Measurements
Rough-in measurements show where pipes will be placed before the bathroom walls and fixtures are finished. These measurements are planned for the toilet, sink, shower, and tub.
The exact size and location can change based on the fixture and bathroom layout. Checking these details early helps make sure the fixtures fit properly. It also makes your second floor bathroom plumbing layout easier to plan.
Standard Rough-In Measurements for 2nd Floor Bathrooms
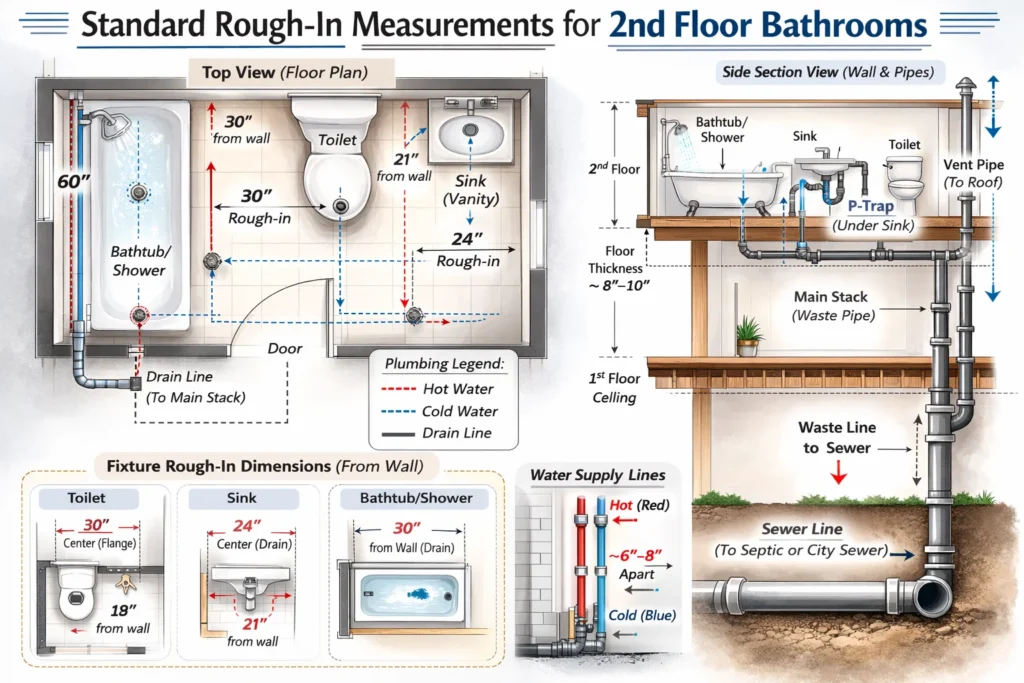
Rough-in measurements are the fixed pipe locations installed before walls and floors are finished. A proper 2nd floor bathroom plumbing diagram must show these measurements clearly to avoid fixture misalignment and costly rework. Accurate rough-ins are especially important in upstairs renovations where changing pipes later is more difficult.
Below are the standard rough-in dimensions used in most Canadian homes.
Toilet Rough-In
- 12 inches from the finished wall to the centre of the drain pipe (most common size)
- Minimum 15 inches from the toilet centre to any side wall or fixture
- At least 24 inches clear space in front of the toilet
These measurements ensure the toilet fits properly and meets spacing requirements shown in a second floor bathroom plumbing diagram.
Sink Rough-In
- Drain pipe centre typically 16–20 inches above the finished floor
- Hot and cold water supply lines about 2–3 inches above the drain pipe
- At least 4 inches between supply lines
Correct sink rough-ins prevent cabinet and vanity conflicts in an upstairs bathroom plumbing diagram.
Shower and Tub Rough-In
- Shower drain usually centred in the shower base
- Standard drain size: 2 inches in diameter
- Shower head height commonly 72–80 inches above the floor
- Tub drain placed according to manufacturer specifications
A properly sized 2-inch drain is important for second floor drainage to handle water flow efficiently.
Why Rough-In Accuracy Matters on the Second Floor
On upper levels, pipes run through joists and ceilings. If rough-in locations are incorrect, adjustments can weaken framing or require opening finished ceilings below. A detailed 2nd floor bathroom plumbing diagram helps confirm measurements before installation begins.
2nd Floor Bathroom Plumbing Diagram (Step-by-Step Layout Example)
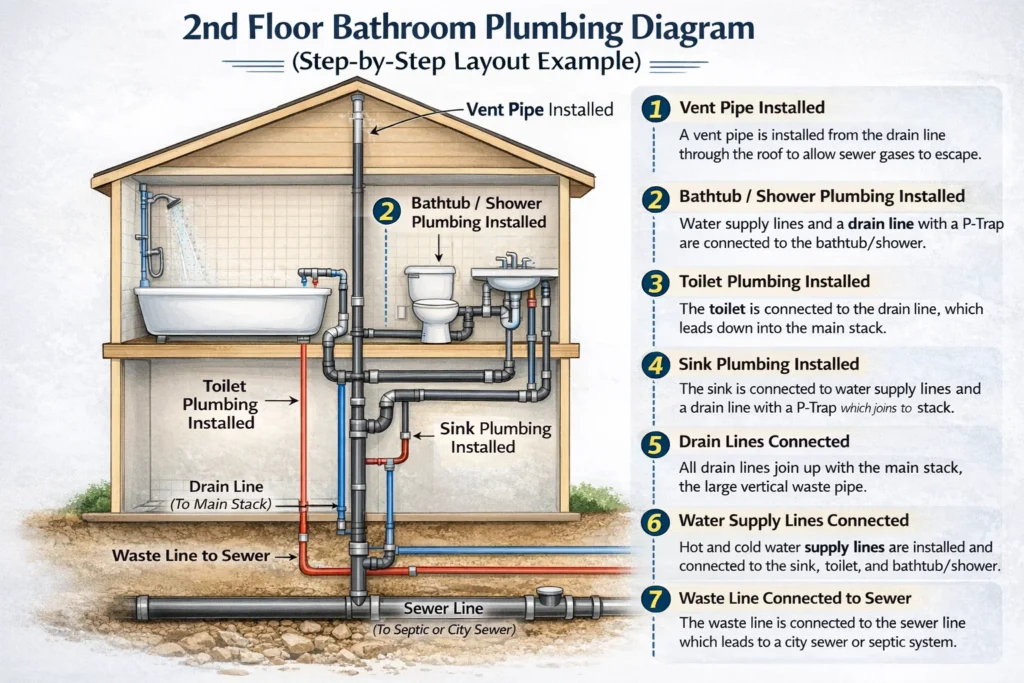
A clear 2nd floor bathroom plumbing diagram shows the exact path of supply pipes, drain lines, and vents before installation begins. Below is a simple step-by-step layout example to explain how a typical upstairs bathroom plumbing system is arranged in GTA homes.
Step 1: Mark Fixture Locations
Start by placing the toilet, sink, and shower or tub on the floor plan. The position of each fixture determines where the drain and water lines will run. In most cases, fixtures are aligned near an existing wall that contains the main plumbing stack.
Step 2: Connect to the Main Soil Stack
The toilet drain connects directly to a vertical soil stack inside the wall. In a proper second floor bathroom plumbing diagram, the sink and shower drains tie into this line through a sloped horizontal branch. This ensures wastewater flows downward by gravity to the lower level.
Step 3: Add Proper Drain Slope
All horizontal drain pipes must slope slightly toward the main stack. The diagram should clearly show this angle so water flows smoothly without pooling. Proper slope is critical in an upstairs bathroom plumbing diagram because gravity is the only force moving waste downward.
Step 4: Install Vent Connections
Each drain line must connect to a vent pipe that extends upward. The vent balances air pressure and prevents slow draining. In many layouts, the sink drain also acts as a wet vent for the toilet, depending on local plumbing code.
Step 5: Route Hot and Cold Water Lines
Water supply lines run upward from the lower floor and branch to each fixture. The diagram shows separate lines for hot and cold water, placed away from drain pipes to avoid interference during framing.
Common Plumbing Mistakes in Upstairs Bathroom Installations
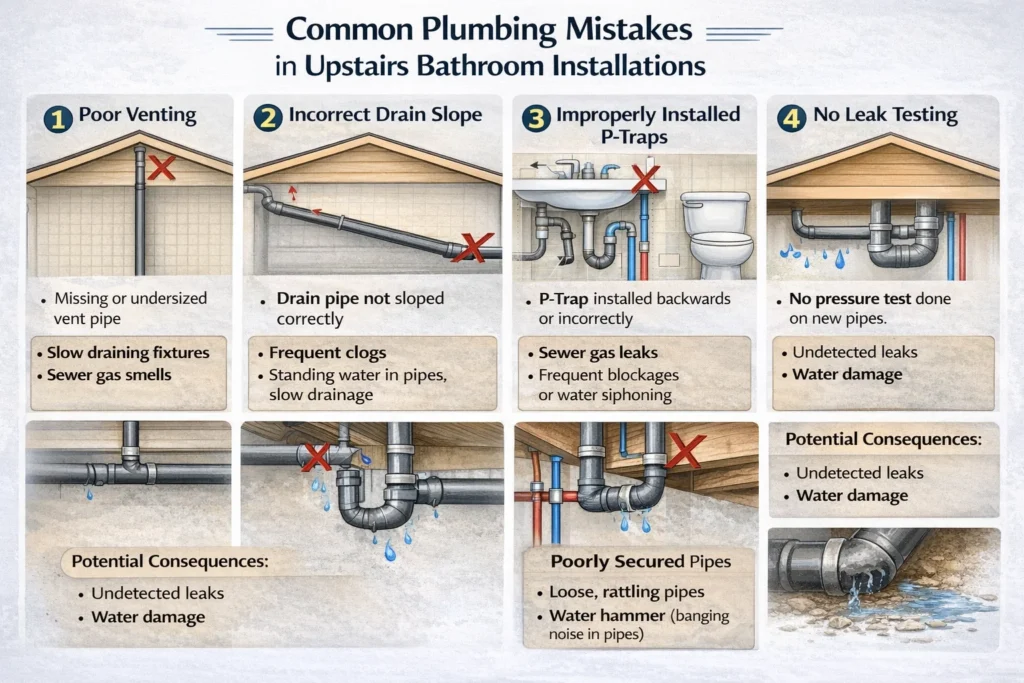
Upstairs bathrooms require careful planning because all drain lines connect to a vertical stack and run through floor framing. A clear 2nd floor bathroom plumbing diagram helps prevent the most common installation mistakes listed below.
Incorrect Drain Slope
Drain pipes must slope slightly toward the main stack. If the slope is too flat, water drains slowly and causes blockages. If it is too steep, solids may remain in the pipe. A proper second floor bathroom plumbing diagram clearly shows the correct slope direction.
Missing or Improper Venting
Each fixture must connect to a vent pipe. Without proper venting, drains may gurgle, empty slowly, or release sewer odours. An accurate upstairs bathroom plumbing diagram shows how vent lines connect to the drain system.
Incorrect Rough-In Placement
If toilet, sink, or shower drains are placed in the wrong position, fixtures may not fit properly. Fixing rough-in errors on the second floor often requires opening finished ceilings below. A well-planned 2nd floor bathroom plumbing diagram prevents this issue.
Undersized Drain Pipes in Shared Systems
In layouts where two bathrooms connect to one stack, pipe sizing must handle combined flow. A correct two bathroom plumbing diagram shows proper pipe diameter to reduce the risk of backups.
When to Hire a Professional for Upstairs Bathroom Plumbing

Not every upstairs project should be DIY. If the work involves changing pipes or modifying the layout shown in your 2nd floor bathroom plumbing diagram, hiring a licensed plumber is the safer choice.
When You Are Moving or Adding Fixtures
Relocating a toilet, sink, or shower changes the drain slope and vent connections. A professional can update the second floor bathroom plumbing diagram to ensure proper flow and correct pipe sizing.
When You Are Connecting to the Main Stack
All upstairs drains must tie into a vertical soil stack. If this connection is installed incorrectly, it can cause slow drainage or backups. An expert ensures the upstairs bathroom plumbing diagram is designed correctly before installation.
When Two Bathrooms Share One Drain Line
In layouts with shared plumbing, correct pipe diameter and venting are critical. A properly planned two bathroom plumbing diagram reduces the risk of overflow and pressure issues.
When Permits Are Required
Second floor plumbing renovations often require permits and inspection approval in the GTA. A licensed professional ensures the plumbing layout meets local code.
Plan Your Second-Floor Bathroom With BathGuys
Good plumbing planning can make your bathroom project much easier. A clear 2nd floor bathroom plumbing diagram shows where the water lines, drain pipes, vents, and plumbing stack will go. Planning these parts before the work starts can help you avoid leaks, drain problems, and extra work later.

If you are adding a new bathroom or updating an existing one in the GTA, BathGuys can help. Our team can help plan your second floor bathroom plumbing and handle your bathroom renovation with care.
Ready to start your project? Call BathGuys at +1 (416) 877-1879 or contact our team today to discuss your bathroom plans.
2nd Floor Bathroom Plumbing Diagram FAQs
-
What is a 2nd floor bathroom plumbing diagram?
A 2nd floor bathroom plumbing diagram is a drawing that shows where the water lines, drain pipes, vents, and plumbing stack go. It helps you see how the toilet, sink, shower, or tub connect to the home’s plumbing system. A clear diagram can make bathroom planning easier and help avoid pipe conflicts before the work starts.
-
How does plumbing work in a second floor bathroom?
Second floor bathroom plumbing brings clean water up to the fixtures through supply lines. Used water then moves through drain pipes and connects to the home’s main drainage system. Vent pipes help keep the drainage system working properly. The exact pipe layout depends on the home’s existing plumbing, fixture locations, floor framing, and applicable Ontario requirements.
-
How does a second floor toilet connect to the main drain?
A second floor toilet connects to a drain pipe that carries wastewater toward a larger drainage pipe or vertical stack. The stack then carries the waste toward the building drain. The exact connection depends on the home’s plumbing layout and pipe sizes. A plumber should check the existing system before adding or moving a toilet.
-
Where do vent pipes go in a second floor bathroom?
Vent pipes are part of the drainage system and help keep proper air pressure in the pipes. Depending on the layout, they may connect to a vent stack or another approved vent arrangement. Ontario plumbing rules cover how vent pipes must be installed and connected.
-
Can a second floor bathroom connect to an existing plumbing stack?
Yes, a new upstairs bathroom can often connect to an existing plumbing stack when the existing system can support the added fixtures. The drain layout, venting, pipe size, and available space all need to be checked first. A professional can review the existing plumbing and create a suitable second floor bathroom plumbing layout before work begins.
-
What rough-in measurements are common for a second floor bathroom?
Common rough-in measurements include a 12-inch toilet rough-in in many bathroom layouts, along with planned drain and water supply locations for the sink and shower. Exact measurements can vary by fixture and layout. Always check the fixture manufacturer’s instructions and applicable Ontario requirements before installing pipes or setting final fixture locations.
-
Do I need a permit for a second floor bathroom in the GTA?
Permit requirements depend on the type and scope of the plumbing and renovation work and the municipality where the home is located. Toronto, for example, has specific requirements for plumbing and drain permit applications and may require plumbing layout drawings. Check with your local building department before starting work to confirm which permits apply.

Bathguys Editorial Teams
Bathroom renovation specialists serving Toronto and the GTA, handling design, construction and materials from consultation to final clean-up.