
If you’re searching for a bathroom renovation in Toronto near Don Mills, this recently completed project at 242 David French Ln showcases how our team transformed a compact 5×8 ft bathroom into a modern, efficient space with improved lighting, waterproofing, and storage.
The homeowner wanted to replace an outdated tub-shower setup with a clean walk-in shower design, modern fixtures, and durable tile finishes that would be easier to maintain in the long term.
Our renovation team completed the project with a focus on quality workmanship, moisture protection, and practical design improvements that make everyday use more comfortable.
During the initial inspection, several issues were identified that are common in many older Toronto bathrooms:
The homeowner wanted a modern walk-in shower bathroom that would feel brighter, cleaner, and easier to maintain without expanding the bathroom footprint. Read more about small bathroom renovation ideas we use to make the most of compact spaces.
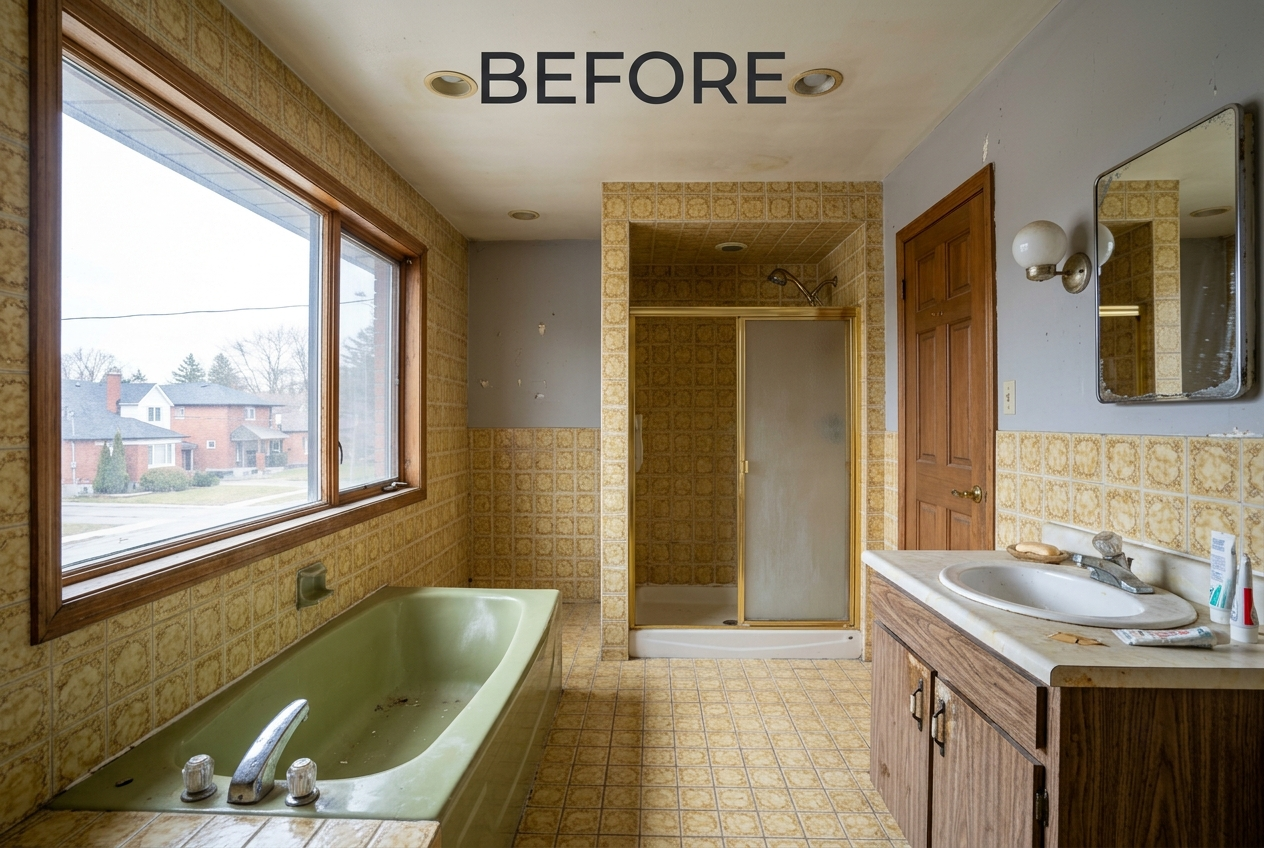
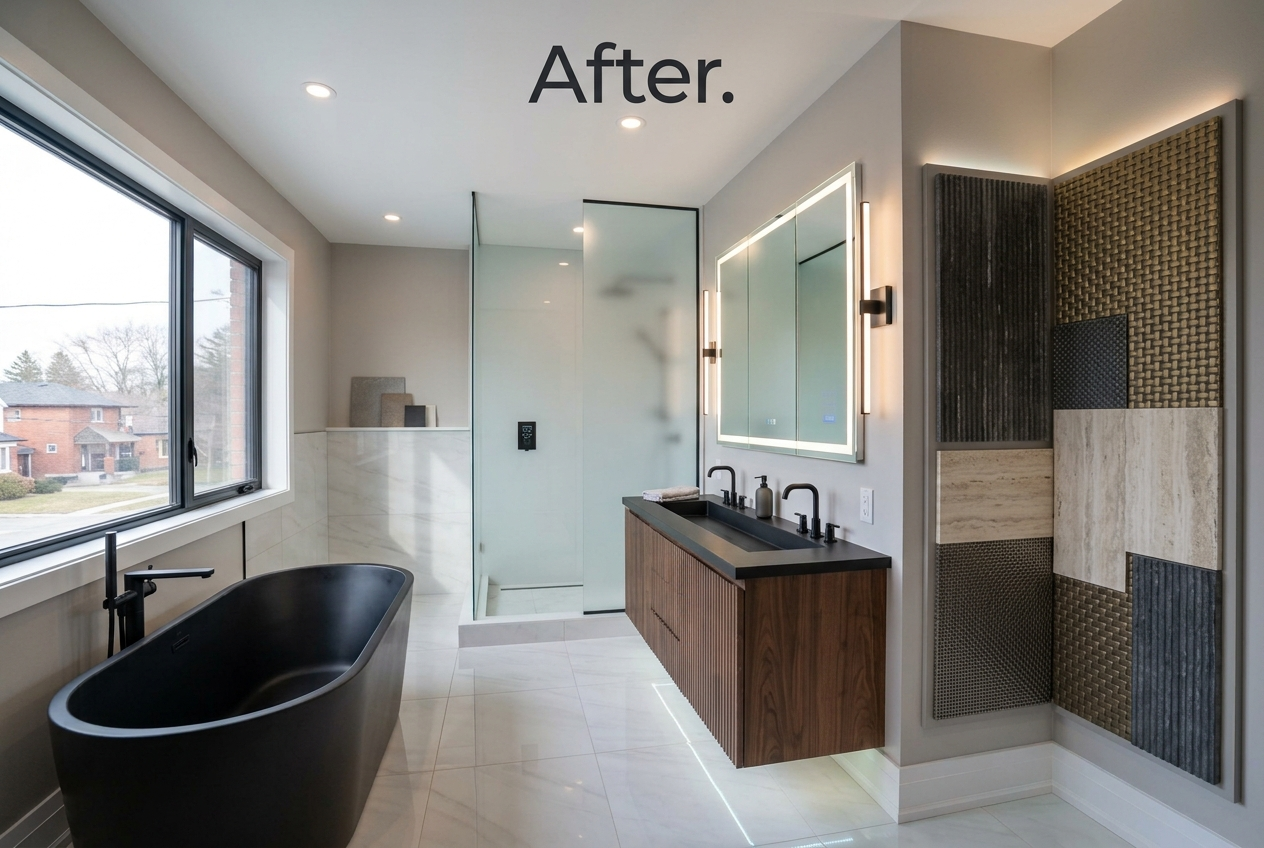
Our renovation team completed a full bathroom remodel including the following upgrades:
All work was completed by licensed renovation professionals with careful attention to waterproofing and finishing details. Ready to start your own project? Get a free estimate today.
The renovation was carefully scheduled to minimize disruption while maintaining high installation standards.
Week 1 – Demolition & Plumbing Preparation
Removal of existing bathtub, tiles, vanity, and inspection of plumbing connections. Our bathroom demolition process is handled cleanly with full disposal included.
Week 2 – Waterproofing & Tile Installation
Application of waterproof membrane followed by installation of large-format wall and floor tiles. See how our professional waterproofing system protects bathrooms from long-term moisture damage.
Week 3 – Fixtures & Finishing Work
Installation of vanity, shower glass enclosure, lighting, toilet, and final finishing details.
The project was completed efficiently while ensuring every step met professional renovation standards.

At BathGuys, we bring expertise, creativity, and precision to every bathroom renovation project.
Copyright © 2026 Bathguys. All Rights Reserved.